Preferred Builder | Lancelin South

The Coastal Collection by Westquay

The same intention,
at a different scale

Westquay Builders has been appointed by VI MG as the preferred builder for Lancelin South, one of WA’s largest coastal masterplanned communities.

With three generations of craftsmanship, Westquay has built its reputation on premium custom homes, considered renovations and boutique developments. The Coastal Collection applies that same philosophy to fixed-price homes, completed to the same standard and intent.

Created in collaboration with award-winning Daniel Cassettai Design, each home is designed specifically for Lancelin South, with steelframe construction, Colorbond roofing and materials chosen to stand up to salt air and sun.
4

Home designs

Turnkey

Fixed-price packages

2

Interior palettes

$430,000

Build prices from*

Where the coast sets the pace

A relaxed new expression
of coastal living

Set within the emerging Lancelin South Estate and moments from the coast, life here unfolds at a gentler pace, guided by the changing light, the salt air and the rhythms of the Indian Ocean.

Four homes, one philosophy

The home designs

Each design is offered as a fixed-price turnkey package with a clearly defined scope, transparent inclusions and considered upgrade options.

Oceanaire

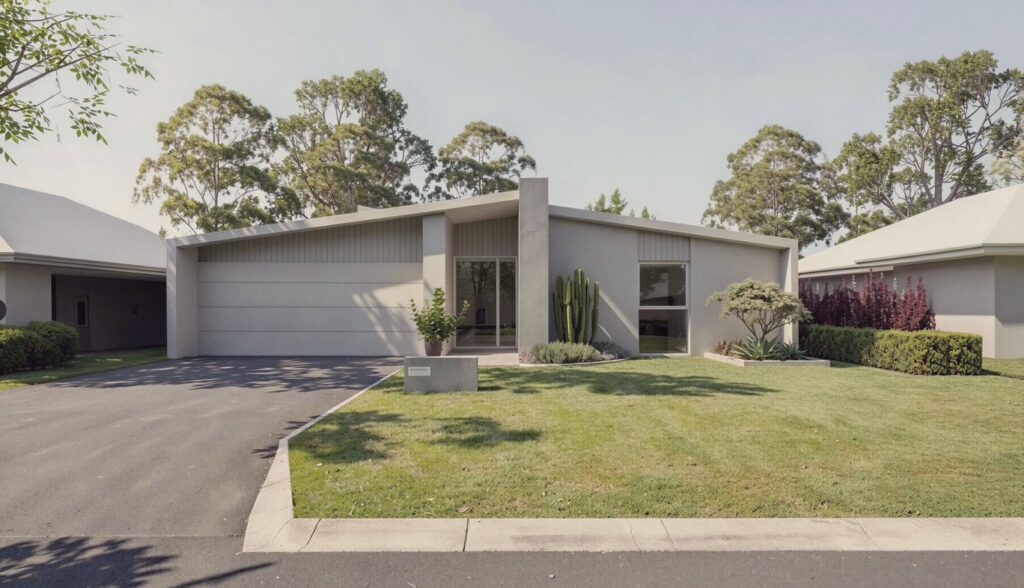
4 Bed | 2 Bath | Garage | 201sqm total

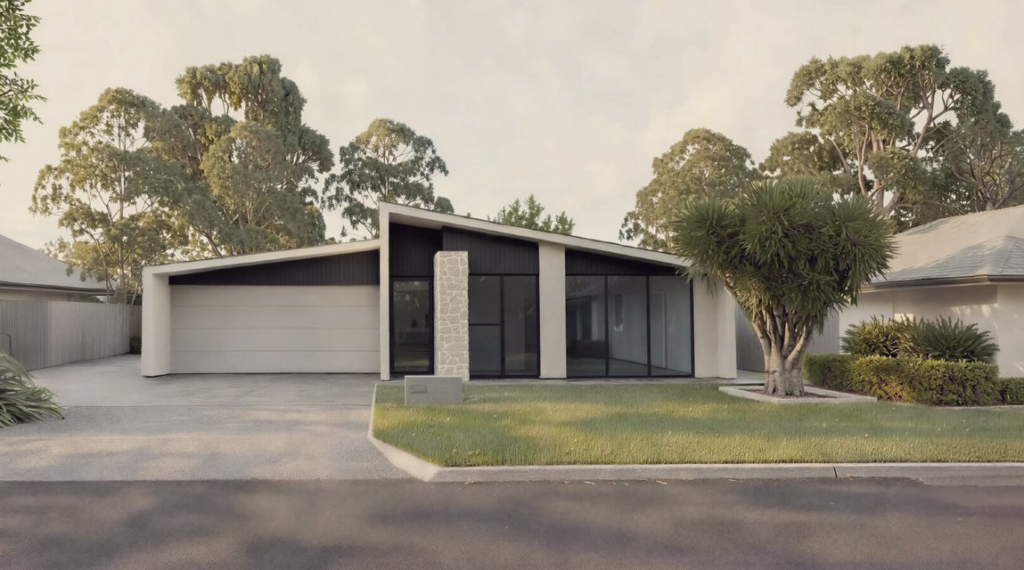
The flagship of the collection, Oceanaire is a generous four-bedroom residence defined by a sculptural skillion roofline, considered proportions and a strong sense of arrival. Light-filled kitchen, living and dining spaces open to a covered alfresco, while the private primary suite, with walk-in robe and ensuite, sits away from the three secondary bedrooms.

Dunedrift

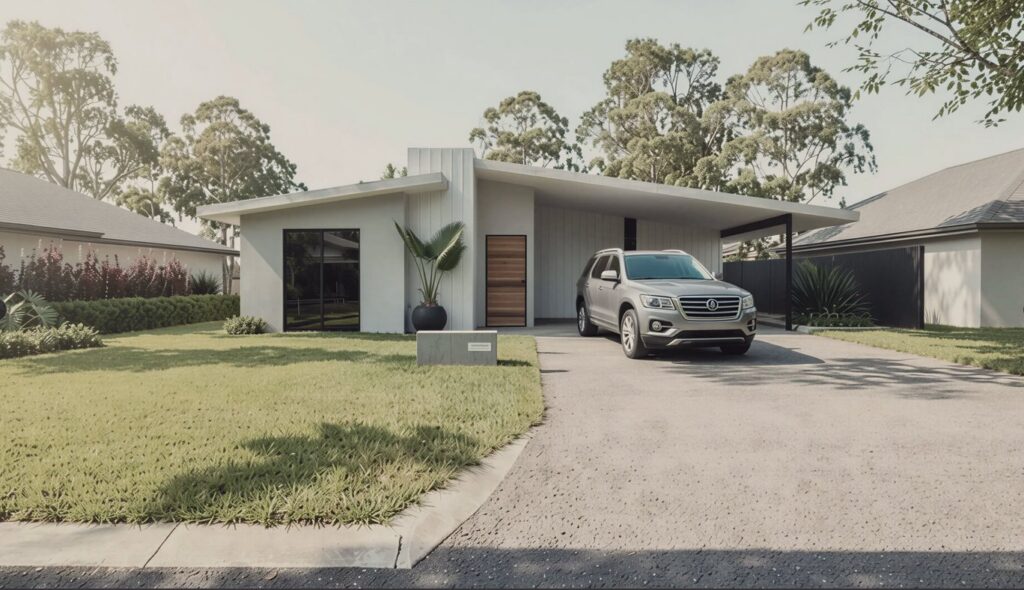
4 Bed | 2 Bath | Carport | 179sqm total

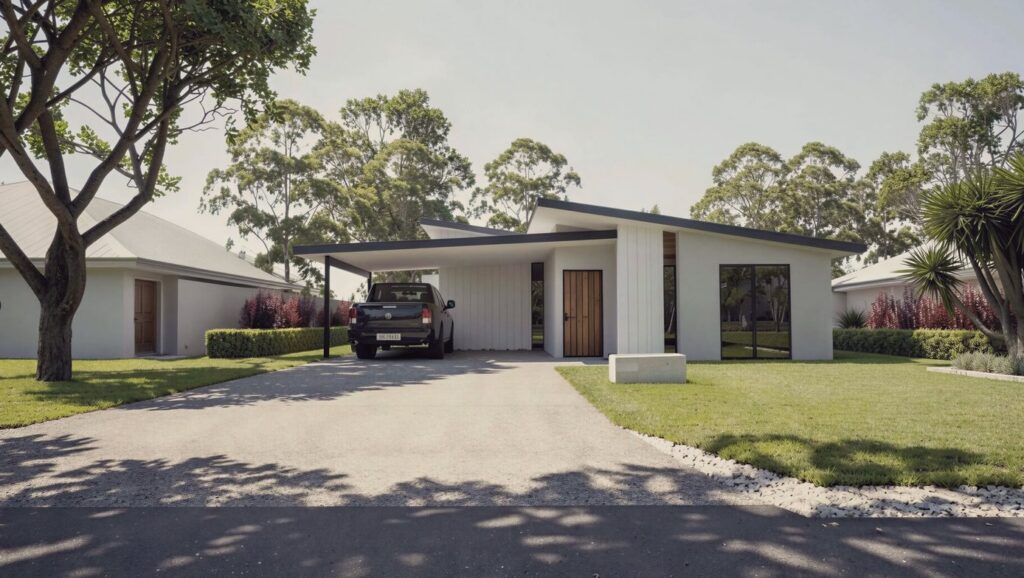
Dunedrift brings four-bedroom flexibility to a thoughtfully resolved, efficient footprint, offering a home that feels generous without excess. A streamlined entry and integrated double carport create a relaxed sense of arrival, while thoughtful zoning separates shared and private spaces for families, visiting guests or changing needs.

Saltspire

3 Bed | 2 Bath | Carport | 159sqm total

Saltspire is a considered entry into the collection: a thoughtfully planned three-bedroom home that delivers architectural character, everyday comfort and lasting value within a compact, cost-effective footprint. Ideal for first-home buyers, downsizers, young families or investors.

Duomare

Dual-key | 5 Bed | 3 Bath | Garage | 237sqm total

One address. Two residences. Duomare offers two independent living spaces under one roof: a three-bedroom main residence with primary suite, walk-in robe and ensuite, alongside a self-contained two-bedroom residence with its own kitchen, living area and bathroom. The flexibility to lease, host extended family, or both.

Two palettes

Choose your interior

Every home is offered in two considered colour palettes, each designed to feel contemporary today and enduring for years to come.

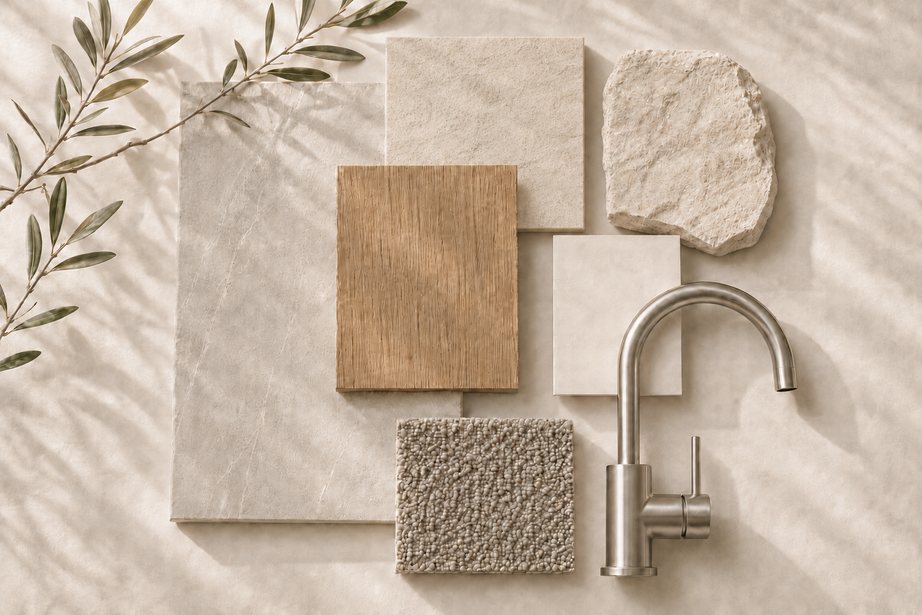
Palette 01

Coastal

A warm, understated palette inspired by the quiet tones of the coast. Subtle, neutral tiling, honey-toned oak and softly layered cabinetry are anchored by a neutral stone benchtop and a greige textured carpet. Calm, tactile and filled with light.

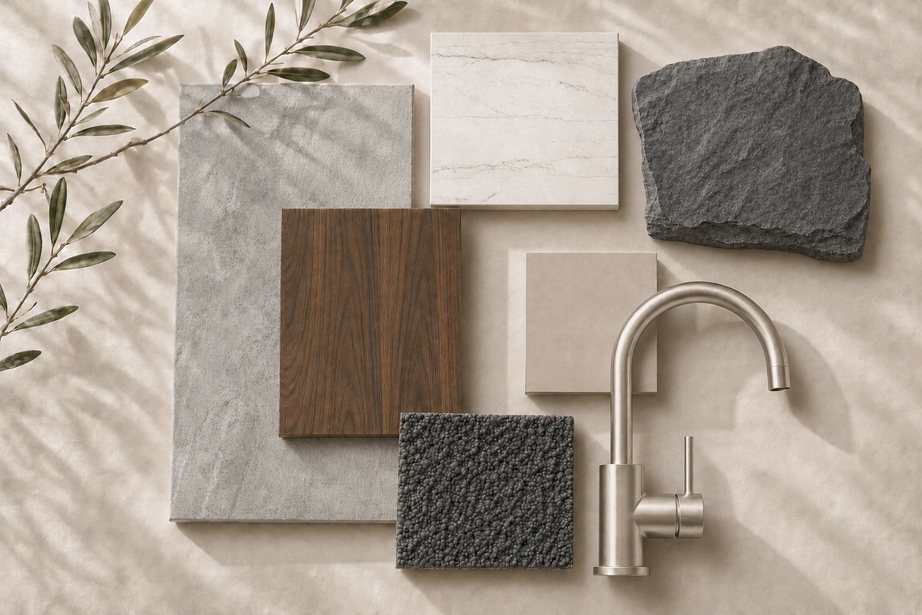
Palette 02

Grounded

A cooler, more contrasting palette for a crisp, contemporary edge. Subtle mid-grey tiling, light stone benchtops and rich walnut timber are paired with brushed nickel tapware and charcoal carpet, with optional crazy-paved stone cladding to select facade extent.

INDICATIVE SELECTIONS AND 3D VISUALS. FINAL PRODUCT TO BE CONFIRMED DURING PRE-START CONSULTATION.

Turnkey as standard

Designed, built and
finished, ready to move in
or lease

A summary of the standard inclusions across every design. A full, itemised specification is issued with your building contract and refined during the pre-start consultation.

Structure

Steel-frame construction throughout, engineer-designed footings and slab, termite control and site classification.

Roof

Steel-frame construction throughout, engineer-designed footings and slab, termite control and site classification.

Insulation & comfort

R2.5 wall insulation, R4.0 ceiling batts and ducted reverse-cycle air conditioning as standard.

Kitchen

20mm stone benchtops and splashback, quality cabinetry, oven, cooktop, rangehood and dishwasher. Fridge recess with power and plumbing (fridge supplied by owner).

Wet areas

Stone-top vanities, quality tapware and fittings, mirrors, framed shower screens and 2m-high tiling to showers.

Finishes & electrical

Vinyl or 600×600 tiles to main areas, carpet to bedrooms, LED downlights, hard-wired smoke alarms and NBN provision.

Optional upgrades

Front landscaping package

$7,500

Rear landscaping package

$9,500

Colorbond fencing

$195

per linear metre

Energy efficiency upgrade

$7,850

Who we are

Your preferred builder

With three generations of expertise, Westquay is a boutique residential builder specialising in architecturally designed homes, boutique developments and considered renovations throughout Western Australia. From concept to completion, Westquay and DC Design work together to deliver homes with clarity, precision and craftsmanship.

Michael Planel

Director

With extensive experience delivering custom homes, Michael drives projects from planning through to delivery, bringing together consultants, trades and project teams so every stage progresses efficiently.

Tye Rainoldi

Director

Beginning his career in architecturally considered carpentry, Tye brings extensive residential construction experience, ensuring every home reflects the care, precision and attention to detail that define Westquay.

Daniel Cassettai

Building designer

Daniel Cassettai Design is an award-winning building design practice with over 30 years of experience, recognised for contemporary homes that balance innovation, functionality and enduring design.

Building from afar

You don’t need to be here to be looked after

Most Lancelin South buyers are building from interstate. Westquay gives you one point of contact, clear communication and regular progress updates from slab to handover, with honest timelines so there are no surprises.

What’s coming

A Westquay display home at Lancelin South, coming 2027. House and land packages available now.

From EOI to your new home

1. Submit your EOI

Choose your house design and palette.

2. Builder consultation

Confirm specifications, site costs and quotation.

3. Contract & finance

Finalise your contract, finance and documents.

4. Building permit

Certified application to the Shire of Gingin.

5. Siteworks & slab

Site preparation, earthworks, footings and slab.

6. Wall framing

Walls and structural framework completed.

7. Roof & lock-up

Roof on, windows and external doors secured.

8. Fit-out & handover

Finishes, final inspection and handover.

Expression of interest

Behind every considered
build is an excellent conversation.
So, let’s have one

*Prices are base build prices and exclude land and site costs, which are confirmed at builder consultation. Prices are subject to change. Images and selections are indicative; final selections are confirmed at pre-start. Optional upgrades are at additional cost. Westquay Builders BCR 104692.

Tye Rainoldi & Michael Planel
Directors, Westquay Builders

5/10 Fisher Street, Belmont WA

BCR 104692 | ABN 31 664 877 114